
By Ana Micieli, Founder and Principal Designer, Micieli Design
The members’ lounge, the collector’s garage, the hotel bar with no sign on the door. Luxury has always loved a private room, and today the most discerning homeowners are no longer content to visit one. They want to own it. The cigar room, the wine room and the collector’s space have become the new status rooms of the modern home.
After more than two decades designing high-end residences, I have come to believe that every home deserves at least one room with a point of view. A specialty room is not a costume or a showroom. It is a space shaped entirely around how you love to spend your time, designed with the same care as the rest of the house and made to be used, often and without hesitation.
That idea sits at the core of what we call Effortless Livable Luxury. Beauty matters, but only when it invites you in.
Why Specialty Rooms Matter Now
The way people use their homes has changed. Many of my clients travel well, dine at the best restaurants and stay in beautiful hotels. They come home wanting that same sense of occasion, but in a setting that feels entirely their own.
This is where residential design borrows from hospitality. A great hotel bar or private club works because every element supports a single experience. Lighting, acoustics, seating, materials and even the way a door closes behind you all tell the same story. When we bring that thinking into a private home, a room stops being a leftover square footage problem and becomes a destination.
The difference is that a home is lived in daily. A specialty room has to feel special on a Saturday night and still be comfortable on a quiet Tuesday.

The Cigar Room: Ritual by Design
Of all the specialty spaces I design, the cigar room is the one people ask about most. It is also the one that demands the most discipline, because it has to be beautiful and highly technical at the same time.
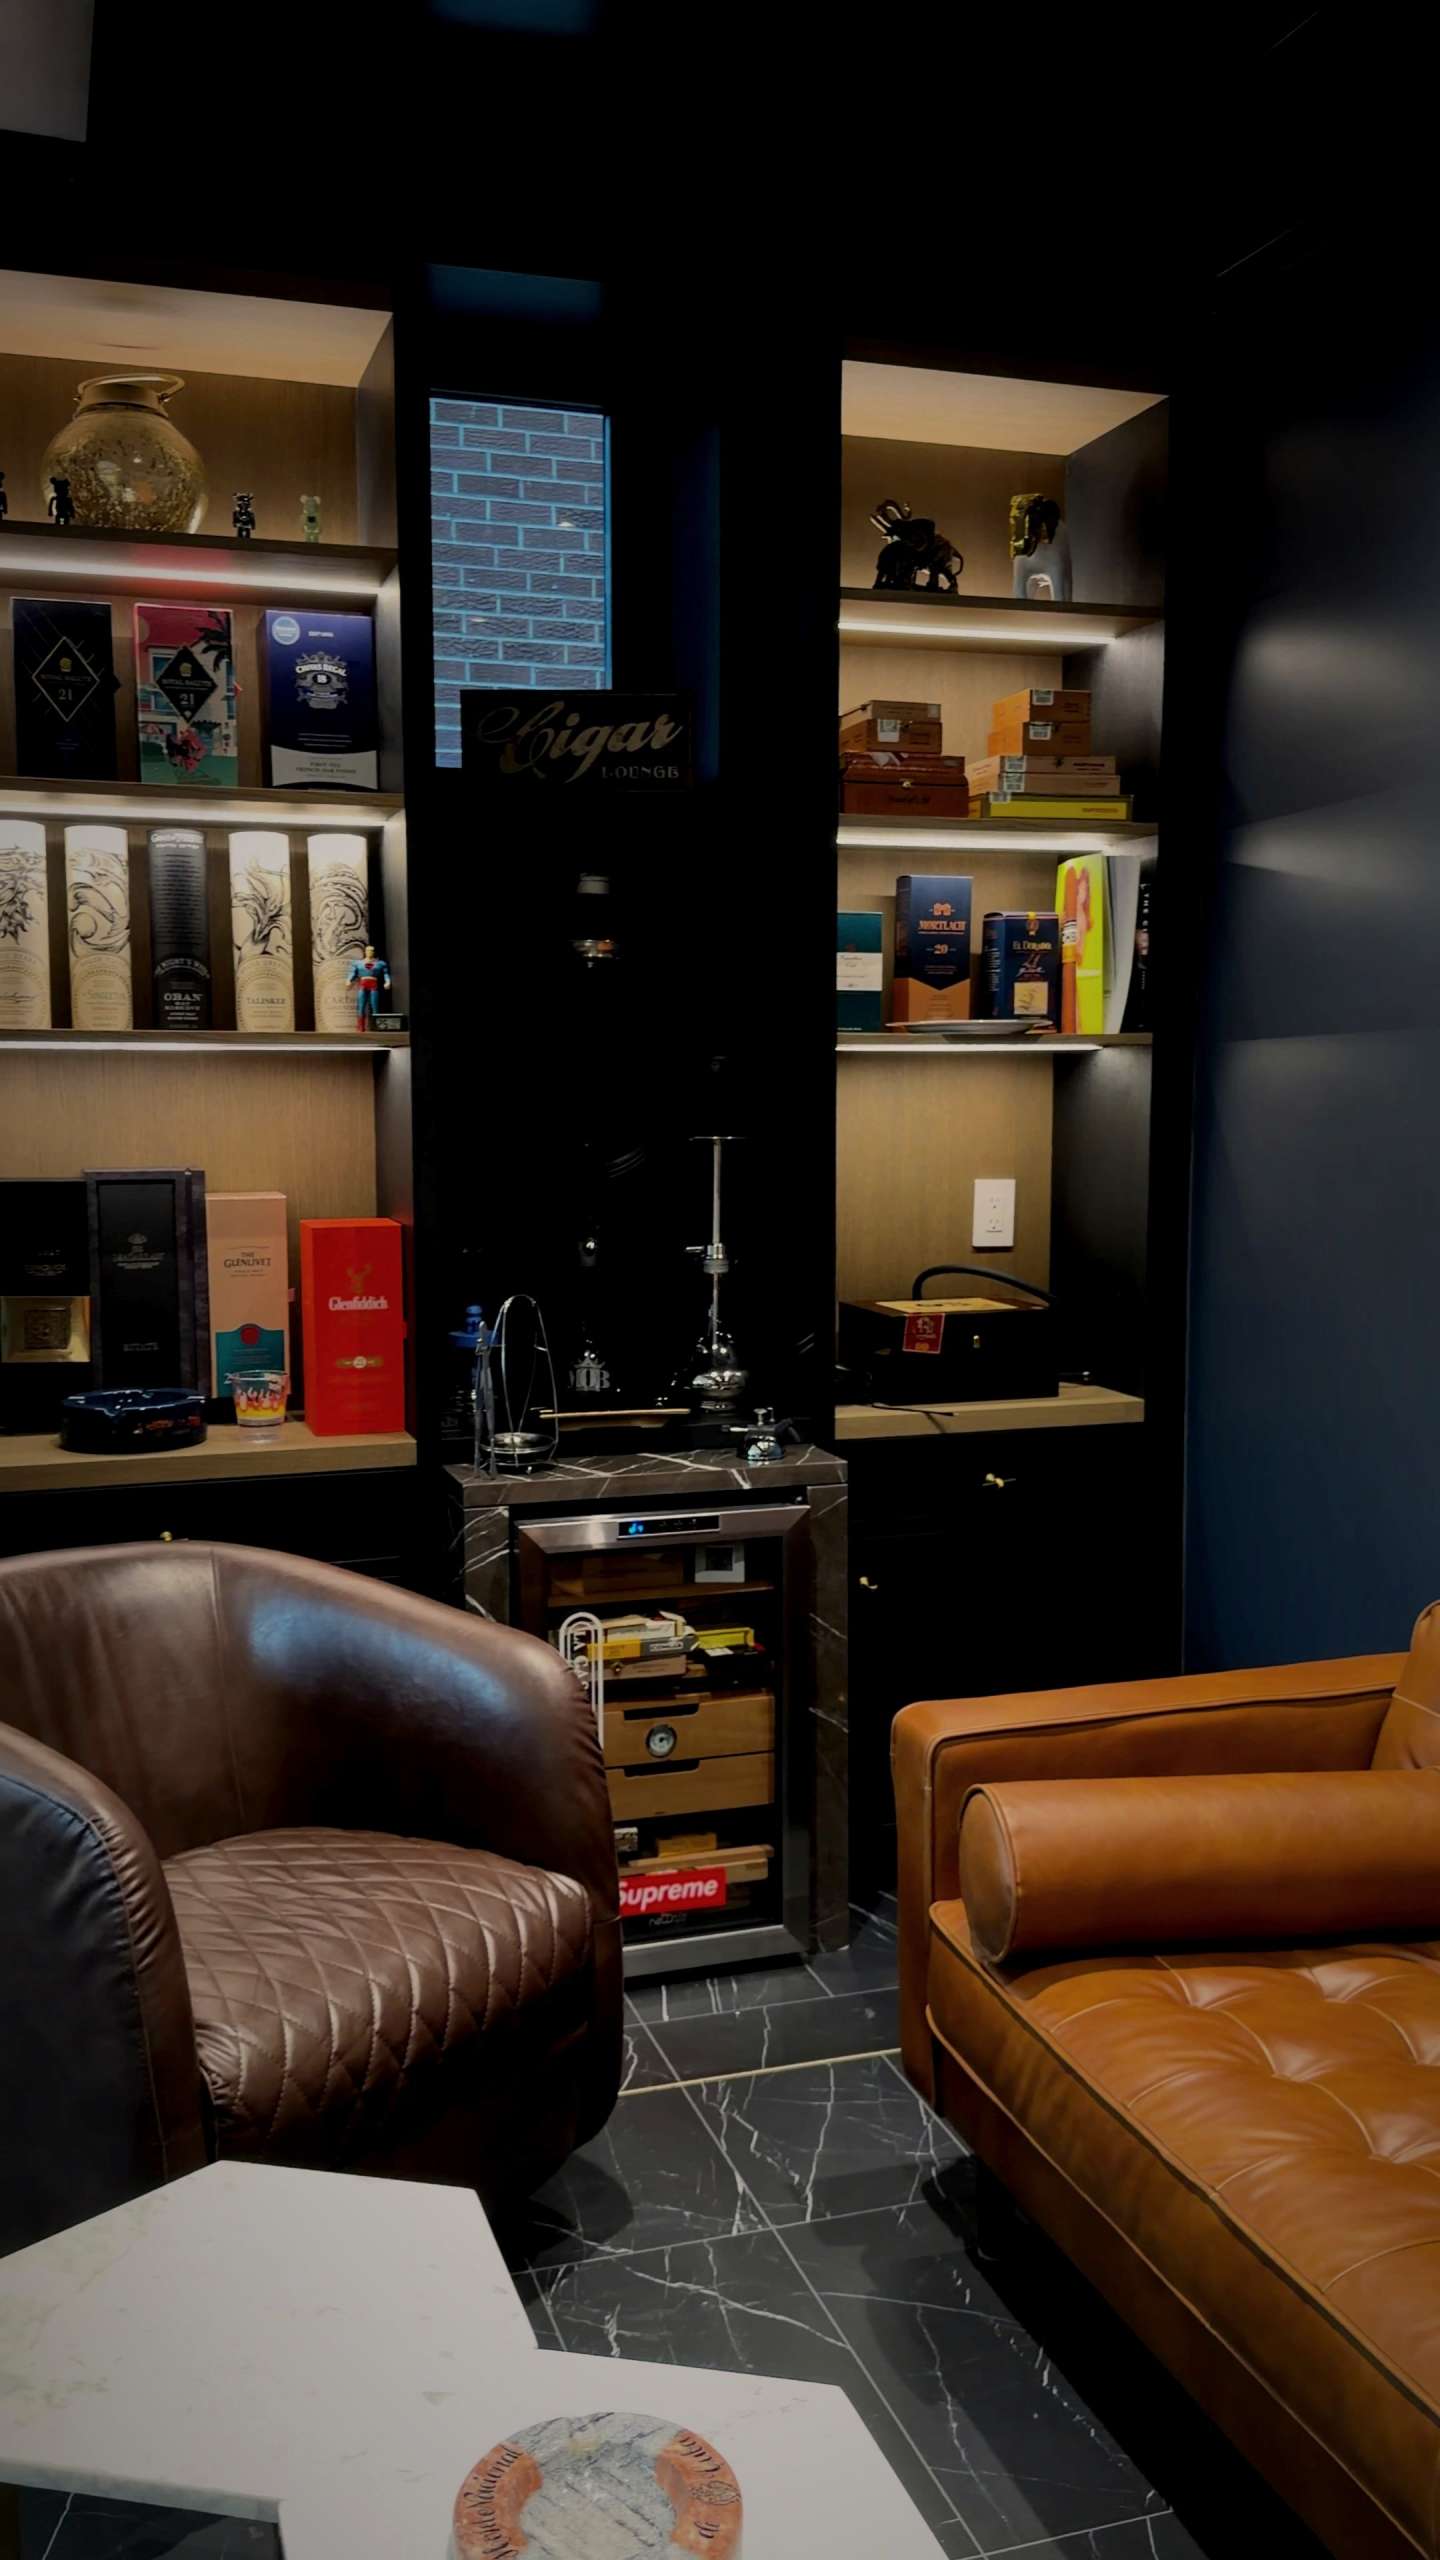
One of my favourite examples is the cigar lounge in one of our signature private residences, a three-level custom new build that received Best Private Residence in Canada at the International Property Awards. The clients were returning to us after we had renovated their previous home top to bottom, so we knew how they lived and entertained. Because we were designing from the ground up, the cigar lounge could be planned into the architecture from day one rather than fitted into an existing room. The cigar lounge was designed to sit within a larger entertaining experience that also includes a custom bar with its own lounge space in front of it, and a wine room.
A few principles guide every cigar room we create:
- Ventilation comes first. No finish can make up for a room that holds smoke. The smoke is filtered and contained within the lounge, then expelled outside through dedicated venting, so no odour lingers and none of it travels to the rest of the house. Air exchange is planned at the earliest stage, alongside the mechanical design, so the system works with the architecture instead of against it. Where the ductwork calls for bulkheads, we fold them into the ceiling design or the cabinetry rather than leave an awkward box overhead, and the vents and returns are tucked into those same details. Everything should look intentional and considered, as beautiful as it is functional.
- Materials should age well. Warm woods, leather and textured surfaces suit the ritual and wear in gracefully. We avoid finishes that stain or absorb odour easily.
- Light should be low and layered. Think of the glow of a good lounge: dimmable ambient light, focused light at the seating, and accent light on collections or millwork.
- Seating sets the pace. Deep, supportive chairs grouped for conversation tell guests to stay a while.
- Storage is part of the story. The humidor, the glassware and a spot to set down a drink each have a dedicated place in the millwork, never an afterthought.
The goal is a room that feels like a private club, yet still unmistakably belongs to the family who lives there.
Beyond the Cigar Room
The same thinking applies to any room built around a passion.
The wine room is part cellar, part gallery. Temperature and humidity control are non-negotiable, but the experience is just as important. Bottles displayed with intention, a surface for opening and tasting, and lighting that never adds heat turn storage into a moment.
The home bar is where hospitality design translates most directly. Workflow matters: where glasses live, where ice is kept, how a host can pour while still facing guests. Get those details right and the bar becomes the natural centre of every gathering.
Creative and hobby spaces may be the most personal of all. A music room, an art studio, a library or a room for a collection each asks the same question: what does this person need in order to lose track of time here? Sometimes the answer is acoustic panelling. Sometimes it is north light and a sink. Sometimes it is simply a perfect chair and nothing else.
Collector spaces are where this is heading next. A watch room with proper drawers and lighting, or a garage finished like a gallery, treats a collection with the same respect a museum would, while keeping it close enough to enjoy every day.
In every case, the room’s purpose is expressed through function first and decoration second.
Planning a Specialty Room of Your Own
- Begin with the ritual, not the look. Describe the perfect evening in that room. Who is there, what are you doing, how long do you stay? The design follows from the answers.
- Plan the technical layer early. Ventilation, climate control, acoustics and electrical needs are far easier to build in than to add later, especially in a new build.
- Connect it to the rest of the home. A specialty room should feel like a natural chapter of the house, not a different house altogether. Repeating a material or a colour quietly ties it together.
- Design for comfort above all. If a room is too precious to use, it has failed. Luxury should invite you to sit down.
- Leave room to grow. Collections expand and interests evolve. Flexible shelving and adaptable lighting keep the space relevant for years.
A Room That Feels Like You
A specialty room is ultimately an act of self-knowledge. It says: this is what I love, and I have made space for it. When it is designed well, it becomes the room guests remember and the one you find yourself drifting toward at the end of the day.
That is the quiet promise of livable luxury. Not a home that impresses, but one that welcomes you in, every single time.
Ana Micieli is the Founder and Principal Designer of Micieli Design, a Toronto-based studio creating high-end residential, retail and hospitality-minded spaces across North America. Her work has been recognized by the International Property Awards and the Canadian Property Awards.